Warehouse Construction in Hazleton, PA
Broad Reach Construction Management provides warehouse construction in Hazleton, PA, and Hazle Township for property owners, manufacturers, developers, and distribution businesses. We coordinate new construction, renovations, and expansions with a focus on cost control, scheduling, and the way your facility needs to operate.
- Plan industrial space around storage, production, and shipping.
- Coordinate contractors, building systems, and equipment requirements.
- Organize construction around business operations and future growth.

Industrial Warehouse Construction in Hazleton and Hazle Township
Greater Hazleton’s industrial market brings together manufacturing, warehousing, and distribution. Humboldt Industrial Park supports manufacturing and e-commerce operations, while Valmont Industrial Park includes both manufacturing and distribution businesses.
These operations often need more than open storage space. A manufacturing warehouse may require areas for raw materials, production support, packaging, and finished goods. A distribution facility may prioritize dock capacity, trailer access, and efficient movement between receiving and shipping.
Broad Reach helps owners connect those requirements with a coordinated construction plan. Our warehouse construction services in Pennsylvania support new industrial buildings, existing facility improvements, and expansions.
New Warehouse and Distribution Center Construction
A productive warehouse starts with decisions made before construction. Building dimensions, clear height, column spacing, floor requirements, and dock locations should reflect the intended operation.
Broad Reach coordinates construction for:
- Industrial storage and manufacturing support warehouses
- Regional distribution centers
- E-commerce fulfillment facilities
- Third-party logistics buildings
- Commercial warehouse and flex space
- Temperature-controlled storage facilities
We help align site work, structural construction, building systems, and specialty installations with the project budget and schedule.
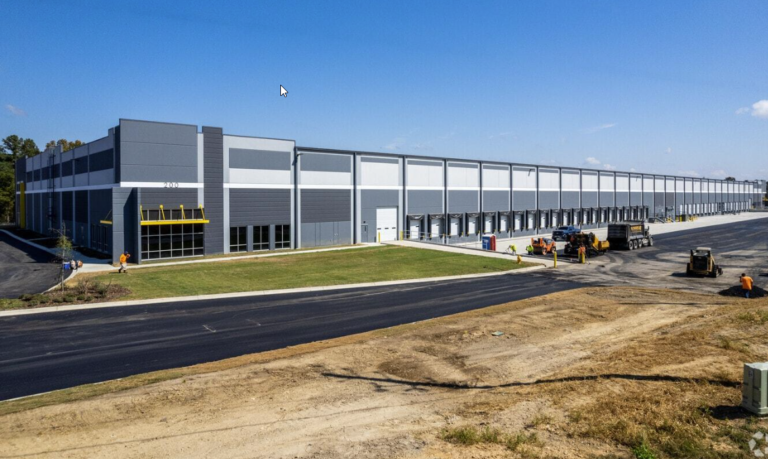
Loading Docks, Truck Courts, and Site Circulation
Receiving and shipping requirements should guide dock placement and exterior circulation. Planning considers delivery vehicles, turning movements, trailer staging, employee parking, and pedestrian access.
Warehouse Floors and Storage Requirements
Concrete slab design should account for anticipated storage loads, rack layouts, equipment traffic, and operational tolerances. Early coordination with the structural engineer and equipment suppliers helps establish requirements before the floor is constructed.
Building Systems and Equipment Coordination
Lighting, electrical distribution, HVAC, fire protection, and material handling equipment need coordinated planning. Identifying equipment requirements early helps reduce conflicts between building construction and installation.
Warehouse Renovations and Expansions in Greater Hazleton
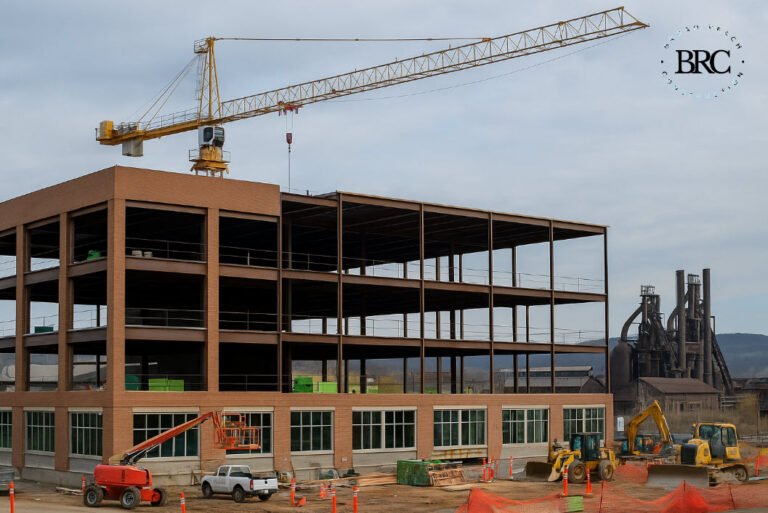
An existing industrial building may need improvements to support a new tenant, additional production, or changes in storage and distribution.
Broad Reach helps owners define renovation priorities and coordinate work across the building’s structure, systems, and operating areas.
Loading Dock and Door Improvements
Dock equipment replacement, additional loading positions, and overhead door modifications can help a facility accommodate changing delivery needs. Planning also considers the surrounding pavement, drainage, and truck access.
Warehouse Office and Employee Areas
Industrial facilities may need renovated offices, dispatch rooms, break rooms, restrooms, or training areas. These spaces should fit the operation while maintaining appropriate separation from warehouse activities.
Electrical, Lighting, and Mechanical Upgrades
New equipment and revised layouts can change a building’s utility requirements. We coordinate improvements with the design team, contractors, and utility providers so the construction scope reflects the intended use.
Building Additions
Warehouse expansions require careful planning at the connection between old and new construction. Floor elevations, structural connections, roofing, drainage, and utility extensions all influence the scope and sequence.
Planning for Humboldt and Valmont Industrial Areas
Humboldt Industrial Park and Route 924
Humboldt Industrial Park extends along Route 924, with access to I-81 at Exit 143 and connections to nearby I-80. CAN DO identifies manufacturing, distribution, and e-commerce among the park’s uses.
For owners evaluating an industrial property in this area, construction planning should examine the specific site’s truck access, grading, utility service, building configuration, and room for future expansion.
Valmont Industrial Park and West Hazleton
Valmont Industrial Park occupies portions of West Hazleton and Hazle Township near I-81 Exit 145. Its mix of industrial businesses provides relevant context for warehouse renovations, manufacturing support space, and distribution improvements. Hazleton CAN DO
An existing facility should be evaluated against the proposed operation. Available electrical capacity, structural conditions, dock arrangements, and construction access can influence whether a renovation meets the owner’s goals.
Greater Hazleton Service Area
Broad Reach serves warehouse and industrial property owners in Hazleton, Hazle Township, West Hazleton, and surrounding Greater Hazleton communities.
Each project begins with the property’s actual conditions and the owner’s intended use.
Construction Planning for Operating Industrial Facilities
Renovating an active warehouse or manufacturing support building requires coordination with the people using it every day.
Broad Reach works with owners to identify construction zones, maintain necessary access, and plan disruptive activities in advance.
Depending on the project, the plan may include:
- Phased work areas and temporary separation
- Construction delivery routes and material staging
- Coordination around receiving and shipping schedules
- Planned electrical or mechanical shutdowns
- Equipment installation and relocation milestones
- Turnover of completed areas before the next phase begins
This approach helps owners understand how construction will affect operations and prepare for upcoming work.
Construction Management and Design-Build for Warehouse Projects
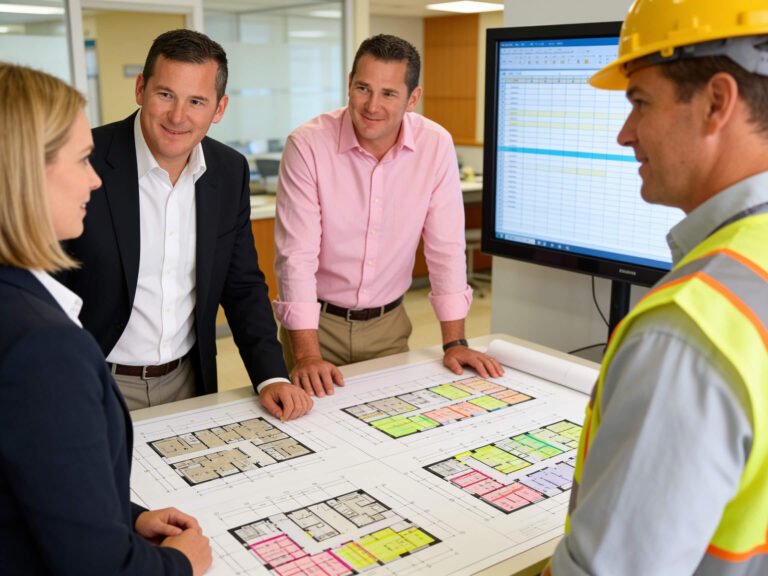
Industrial construction involves multiple contractors, technical systems, and purchasing decisions. Broad Reach’s warehouse and industrial construction management services help owners maintain visibility into scope, budget, and schedule.
Our construction management process emphasizes:
Budget oversight: Review costs, allowances, scope changes, and purchasing decisions.
Schedule coordination: Track design milestones, procurement, construction activities, and equipment installation.
Contractor coordination: Connect site work, structural trades, building systems, and specialty vendors.
Quality oversight: Review work against project documents and coordinate completion and turnover.
For design-build projects, early collaboration helps owners evaluate design choices alongside construction costs and scheduling requirements.
Frequently Asked Questions About Warehouse Construction in Hazleton
Do you serve Hazle Township and West Hazleton?
Yes. Broad Reach serves warehouse owners, manufacturers, developers, and distribution businesses in Hazleton, Hazle Township, West Hazleton, and surrounding communities.
Can you manage construction for manufacturing support warehouses?
Yes. We coordinate warehouse construction and improvements that support raw material storage, packaging, finished goods, and shipping. Specialized equipment and process requirements are reviewed with the appropriate design professionals and vendors.
Can an existing warehouse be adapted for a different operation?
Potentially. First, evaluate the building for the proposed use, including structural capacity, storage configuration, utility needs, loading access, and building systems. That review helps establish a practical construction scope.
Can you renovate a warehouse while it remains operational?
Some projects can proceed in phases while the facility remains active. Feasibility depends on the work involved, available separation, access needs, and required shutdowns.
What affects warehouse construction costs in Hazleton?
Cost factors include site preparation, building size, structural systems, floor requirements, loading docks, utility infrastructure, office areas, and specialty equipment. Existing building conditions also affect renovation costs.
How long does warehouse construction take?
The timeline depends on design development, project reviews, site conditions, material lead times, and construction complexity. Broad Reach develops a project-specific schedule and coordinates major milestones with the owner.
Let’s Plan Your Hazleton Warehouse Project
Whether you are building an industrial warehouse, expanding manufacturing support space, or renovating a distribution facility in Hazleton or Hazle Township, Broad Reach Construction Management can help you define the scope and coordinate the next steps.
Call Broad Reach Construction at 570-747-4488 to start the conversation.
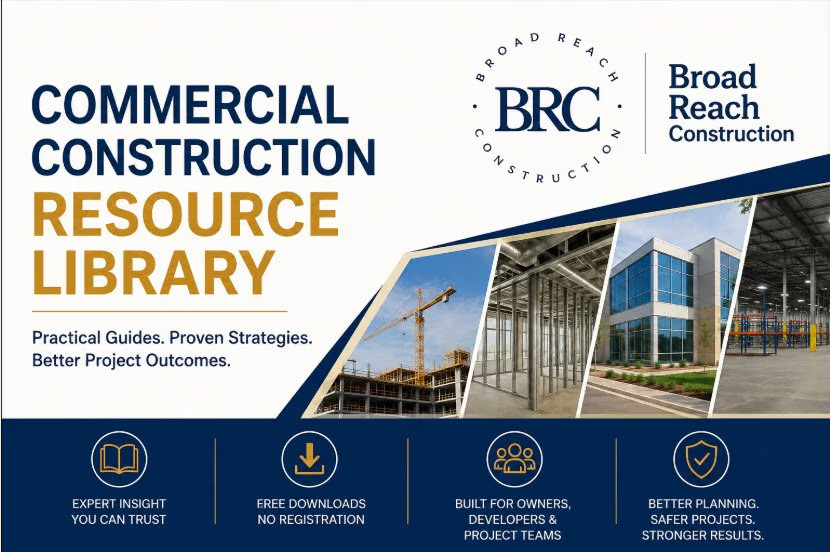
Comprehensive Guide to Warehouse Construction in Hazleton PA
Plan Your Warehouse Project With Greater Confidence
Before building, expanding, or renovating a warehouse in Wilkes-Barre, clarify the decisions that will shape your budget, schedule, and facility requirements.
Explore Broad Reach Construction’s Warehouse Development Guide in our Commercial Construction Resource Library as you prepare to discuss:
- Site access, loading requirements, and utility needs.
- Storage layouts and future expansion plans.
- Construction budgets, approvals, and scheduling.
- New construction compared with renovating an existing facility.
Visit Broad Reach Construction’s Commercial Construction Resource Library to download your free guide.
Free download. No registration required.